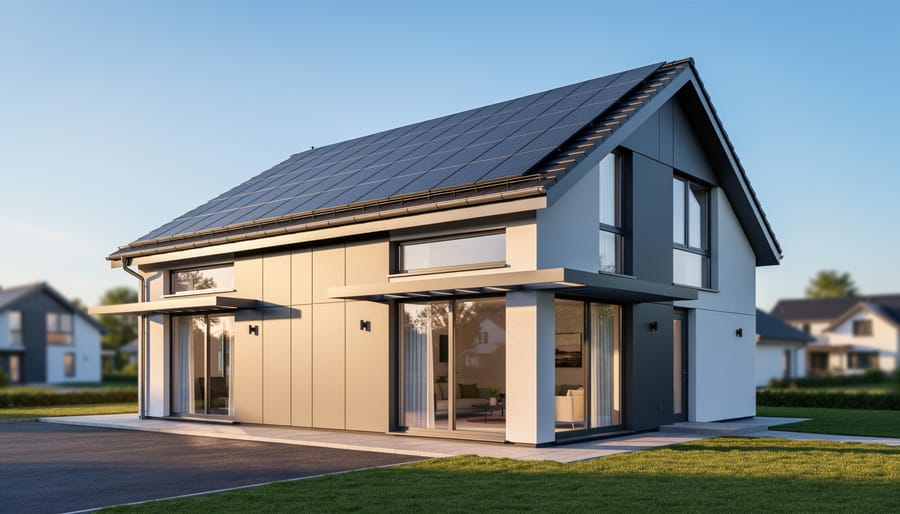
Zero energy design represents architecture’s most compelling answer to climate change: buildings that generate as much energy as they consume over the course of a year, achieving net-zero energy performance through a combination of radical efficiency and on-site renewable generation. The approach transforms structures from passive consumers into active participants in the energy ecosystem, typically through super-insulated building envelopes, high-performance mechanical systems, and rooftop solar arrays calibrated to meet annual loads.
The concept gained serious traction in the early 2000s but has evolved dramatically since those pioneering projects. What began as experimental prototypes requiring significant cost premiums has matured into an increasingly accessible design standard. California’s Title 24 energy code now mandates near-zero energy performance for most new residential construction, while the European Union has embedded similar requirements across member states. This regulatory push reflects both technological advancement and economic reality: solar photovoltaic costs have dropped nearly 90% since 2010, making the renewable generation component far less prohibitive.
Yet zero energy design remains widely misunderstood. Many assume it requires exotic materials or sacrifices occupant comfort. The reality involves disciplined application of established principles rather than technological wizardry. Proper orientation, strategic glazing ratios, thermal bridge elimination, and careful attention to air sealing deliver most performance gains before a single solar panel gets installed. The renewable generation simply closes the gap that efficiency measures create.
This convergence of policy momentum, cost reduction, and refined methodology has positioned zero energy design at an inflection point. Projects now span climates from Nordic winters to tropical heat, demonstrate diverse aesthetic approaches, and increasingly pencil out without subsidy support. Understanding how these buildings achieve their ambitious targets offers essential insight for anyone shaping the built environment in 2026 and beyond.
What Zero Energy Design Actually Means
A zero energy building produces as much energy as it consumes over the course of a year, typically through on-site renewable generation that offsets grid-drawn power. This net-zero balance represents the fundamental equation underlying zero energy design, but the terminology encompasses several distinct concepts that architects and engineers must understand to navigate this field accurately.
The precision matters because different definitions lead to different design strategies and performance outcomes. Here are the key terms that frame zero energy architecture:
- Net-Zero Energy
- A building that generates enough renewable energy on-site to match its total annual energy consumption, measured either at the site boundary or accounting for source energy losses in generation and transmission.
- Net-Zero Carbon
- A building that produces zero net carbon emissions annually through energy efficiency and carbon-free energy sources, which may include on-site renewables or verified off-site renewable energy purchases.
- Near-Zero Energy
- A highly efficient building that approaches but doesn’t quite achieve net-zero performance, often defined in European standards as having very low energy demand with most remaining needs met by renewables.
- Energy Use Intensity (EUI)
- The amount of energy consumed per square foot annually, measured in kBtu/sf/year, which provides a normalized metric for comparing building performance across different sizes and types.
- Site vs. Source Energy
- Site energy measures consumption at the building boundary, while source energy accounts for all energy required to generate and deliver that power, including power plant and transmission losses.
The most common misconception treats zero energy design as purely a solar panel add-on to conventional construction. In reality, these buildings prioritize dramatic energy demand reduction through passive strategies and efficient systems first, sizing renewable generation only after minimizing what needs to be offset. Another frequent confusion conflates net-zero energy with off-grid operation. Most zero energy buildings remain grid-connected, using the utility network as a virtual battery that accepts excess generation during peak production and supplies power when renewable output drops.
Understanding these distinctions shapes everything from initial design decisions to performance verification methods. A building targeting net-zero carbon may pursue different strategies than one focused strictly on net-zero energy, particularly in regions where grid electricity carries a low carbon intensity. The technical framework matters because it determines how success gets measured and what trade-offs make sense for specific projects and climates.
Core Principles Behind Zero Energy Architecture
Passive Design as the Foundation
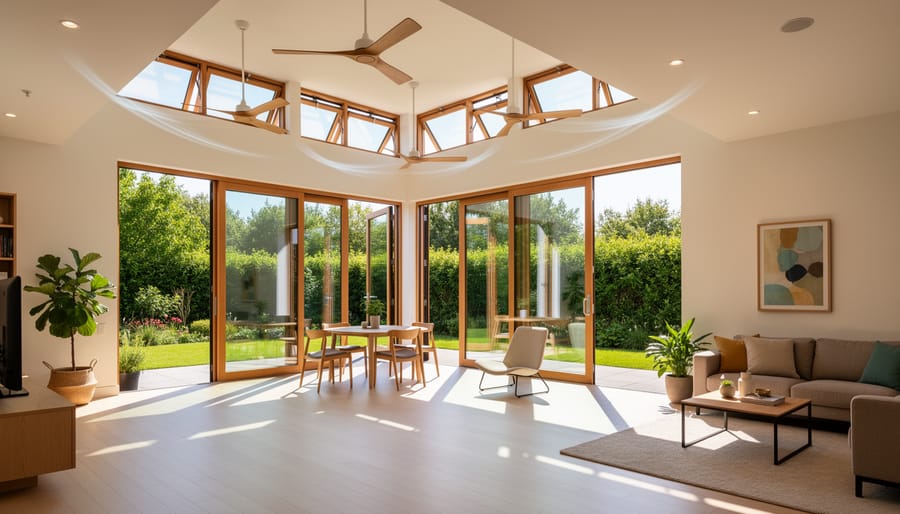
Passive design strategies form the cornerstone of zero energy architecture because they minimize energy demand from the outset, long before renewable systems enter the picture. The most effective zero energy buildings start by eliminating the need for energy, not just by generating it.
Building orientation determines how much solar heat and natural light a structure receives throughout the year. In the northern hemisphere, positioning primary glazing toward the south captures winter sun for free heating while minimizing harsh summer exposure through calculated overhangs. This simple decision can reduce heating and cooling loads by 30-40% before a single mechanical system is installed.
Thermal mass, materials like concrete, brick, or stone that absorb and slowly release heat, acts as a natural battery, smoothing out temperature swings. A thick masonry wall absorbs daytime heat, then radiates it back at night when temperatures drop. In hot climates, this same principle keeps interiors cool by absorbing heat during the day and releasing it to cooler night air.
Natural ventilation harnesses pressure differences and thermal buoyancy to move air without fans. Strategically placed windows, clerestories, or ventilation stacks create cross-breezes and draw hot air upward and out, particularly effective in temperate and warm climates where mechanical cooling typically dominates energy use.
Daylighting reduces electrical lighting needs while improving occupant wellbeing. Skylights, light shelves, and carefully sized windows bring natural light deep into floor plates. Combined with light-colored interior surfaces that reflect rather than absorb photons, these strategies can eliminate daytime artificial lighting in well-designed spaces.
These passive elements work synergistically. Proper orientation maximizes daylighting while controlling solar gain. Thermal mass moderates the temperature swings that natural ventilation introduces. Together, they create comfortable spaces that require minimal mechanical intervention.
High-Performance Building Envelope
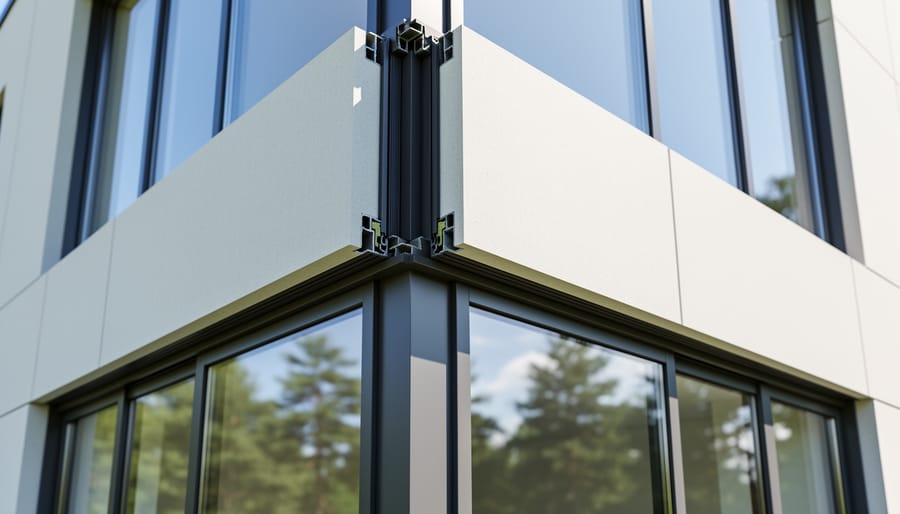
The building envelope, walls, roof, foundation, windows, serves as the primary barrier between interior comfort and exterior conditions. In zero energy design, a high-performance envelope drastically cuts heat gain and loss, reducing the load on mechanical systems before they even run.
Continuous insulation with high R-values wraps the entire structure, eliminating weak points. Materials like spray foam, rigid foam boards, or mineral wool fill cavities and sheath exteriors, maintaining consistent thermal resistance. Air sealing complements this by stopping drafts: meticulous detailing around penetrations, joints, and transitions prevents conditioned air from escaping and outdoor air from infiltrating. Blower door tests quantify leakage, with zero energy projects typically achieving near-airtight performance measured in air changes per hour.
Advanced glazing systems balance daylighting with thermal control. Low-emissivity coatings, triple-pane assemblies, and insulated frames keep windows from becoming thermal liabilities. Spectrally selective glass admits visible light while blocking infrared heat, reducing cooling demands in warm climates without sacrificing views.
Thermal bridging, heat conduction through structural elements like steel studs or concrete slabs, undermines even thick insulation. Zero energy designs break these bridges with continuous exterior insulation, thermally separated structural connections, and strategic material choices. Addressing these details transforms the envelope from a passive shell into an active climate moderator that slashes baseline energy needs.
Energy-Efficient Systems Integration
After passive design and the building envelope reduce demand, active mechanical and electrical systems deliver comfort and functionality at minimal energy cost. The selection process prioritizes efficiency ratings, heat pumps with high SEER values, LED lighting with advanced controls, and ENERGY STAR appliances that consume a fraction of conventional models. Yet technology alone doesn’t achieve zero energy performance.
Smart building management systems orchestrate these components into an integrated whole. Sensors and algorithms adjust HVAC output based on occupancy and external conditions, modulate lighting in response to available daylight, and shift energy-intensive operations to times when solar production peaks. Heat recovery ventilators capture warmth from exhaust air, while variable refrigerant flow systems deliver heating or cooling precisely where needed rather than conditioning entire zones. The result transforms individual efficient components into a responsive system that learns occupant patterns and weather cycles, continuously optimizing performance. When properly programmed, these controls typically reduce energy consumption by an additional 15-30% beyond equipment efficiency gains alone, making the difference between a low-energy building and one that truly reaches net zero.
Renewable Energy Technologies Powering Zero Energy Buildings
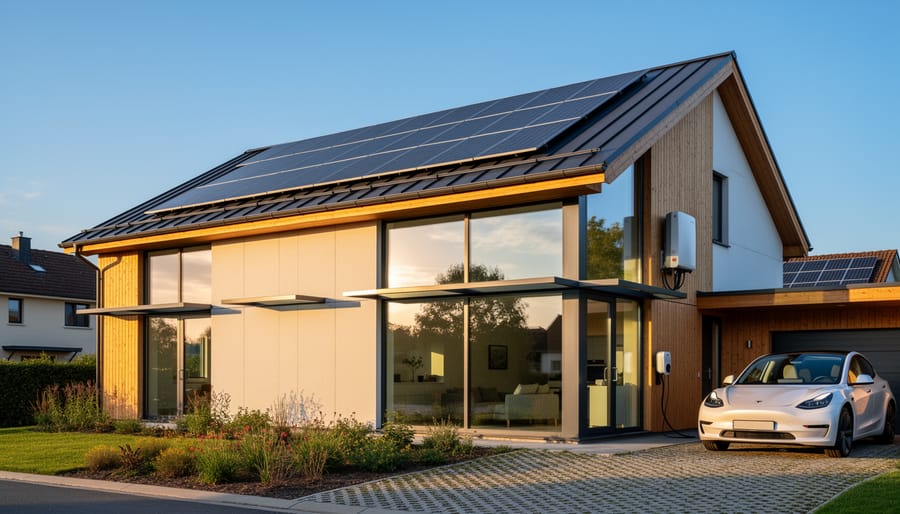
After dramatically reducing energy demand through passive design and efficient systems, zero energy buildings turn to on-site renewable generation to meet remaining needs. The choice of renewable technologies depends on site conditions, climate, building type, and available roof or land area, but solar photovoltaics have become the dominant solution for most projects.
Solar PV panels convert sunlight directly into electricity and have dropped in cost by over 80% since 2010, making them the most economically viable option for the majority of zero energy buildings. A typical residential zero energy home requires 5-10 kW of solar capacity, while commercial buildings often need 50-200 kW depending on their energy profile. System sizing involves detailed energy modeling to match annual production with consumption patterns, accounting for seasonal variations and local solar insolation rates. Building-integrated photovoltaics (BIPV) go a step further, incorporating solar cells into facades, canopies, and roofing materials themselves, turning building surfaces into active generators while maintaining architectural intent.
Solar thermal systems capture heat rather than electricity, using rooftop collectors to warm water for domestic use or space heating. While less versatile than PV, solar thermal can be highly efficient in cold climates where hot water demand is substantial year-round. Some projects combine both technologies to maximize solar harvest from available roof area.
Geothermal heat pumps tap into stable underground temperatures to provide ultra-efficient heating and cooling with minimal electricity input. Ground-source systems circulate fluid through buried loops, exchanging heat with the earth rather than outdoor air. The technology works in virtually any climate and pairs well with solar PV, since the heat pump’s modest electrical needs can be met by a smaller array than conventional HVAC would require.
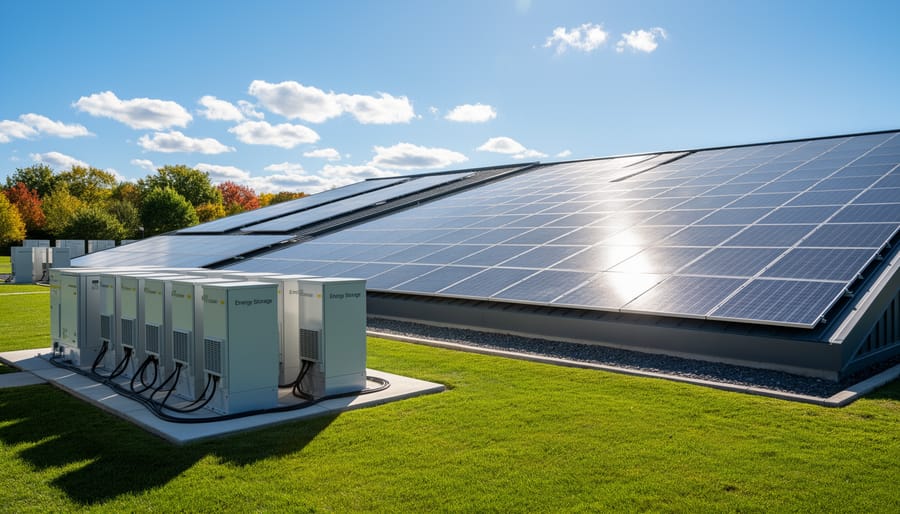
Energy storage addresses the mismatch between when renewables generate power and when buildings need it. Battery systems, increasingly affordable with lithium-ion technology, store excess daytime solar production for evening use, reducing grid dependence and enabling true energy autonomy in some installations. Sizing storage requires balancing cost against self-sufficiency goals; many buildings remain grid-connected, using net metering to bank surplus production as credits rather than investing in extensive battery capacity.
Integration challenges include structural reinforcement for panel loads, electrical infrastructure upgrades, and coordinating renewable installation with construction schedules. Emerging technologies like building-mounted wind turbines and thin-film solar windows show promise but remain niche applications compared to proven PV and geothermal systems.
Zero Energy Design Across Building Types
Residential Zero Energy Homes
Residential applications prove that zero energy performance isn’t confined to showcase institutional projects. Single-family homes now achieve net-zero status across diverse climates through smart design rather than extraordinary budgets. Compact building forms minimize exterior surface area, reducing heating and cooling loads. Strategic window placement captures passive solar gain in winter while overhangs prevent summer overheating. Well-insulated envelopes, often exceeding code requirements by 50%, combine with air-sealing details to slash baseline energy demand.
Multi-family zero energy developments demonstrate economies of scale that improve accessibility. Shared walls reduce per-unit envelope area, while centralized mechanical systems and solar arrays spread costs across multiple households. Prefabrication techniques increasingly make zero energy construction competitive with conventional building, particularly when lifecycle savings offset modest premium upfront costs.
For homeowners, the value proposition strengthens yearly as utility rates climb and solar technology costs decline. Many zero energy homes eliminate monthly energy bills entirely, with surplus generation crediting accounts during peak production months. Mortgage programs recognizing long-term savings help buyers qualify for slightly higher purchase prices, while rebates and tax incentives further close the affordability gap. The result: comfortable, healthy homes with predictable operating costs and measurable environmental impact reductions.
Commercial and Office Buildings
Commercial and office buildings present distinct obstacles in achieving zero energy performance. These structures often have high plug loads from computers, servers, and equipment that persist regardless of occupancy. Unlike residential buildings with predictable usage patterns, offices experience variable occupancy, creating complex heating, cooling, and ventilation demands that shift throughout the day and week.
The most successful projects address these challenges through zoned HVAC systems that respond to actual occupancy rather than conditioning entire floors uniformly. Advanced building management systems track real-time usage and adjust energy consumption accordingly. Many incorporate daylighting strategies that reduce artificial lighting needs while managing solar heat gain through automated shading systems.
Deeper floor plates common in commercial construction pose additional hurdles for passive ventilation and natural light penetration. Designers counter this with light wells, atriums, and strategic space planning that positions frequently occupied areas near perimeter zones. Some projects integrate thermal storage systems that shift cooling loads to off-peak hours, reducing peak demand.
Grid-connected photovoltaic arrays sized to match annual energy consumption typically provide the renewable generation component. Because commercial buildings consume more energy during peak solar production hours than residential structures, they often achieve better alignment between generation and consumption, though battery storage increasingly supplements this balance for true energy independence.
Educational and Institutional Projects
Educational institutions embrace zero energy design not merely for operational savings but as living laboratories that teach sustainability through daily experience. Schools like the Discovery Elementary in Virginia achieve net-zero performance while exposing students to solar arrays, real-time energy dashboards, and natural daylighting strategies that make abstract environmental concepts tangible. Libraries and civic buildings amplify this educational mission by serving diverse community members, demonstrating that high-performance architecture isn’t exclusive to specialized projects.
These public buildings face distinct challenges: varied occupancy patterns, extensive operating hours, and the need for durable, low-maintenance systems that non-technical staff can manage. Successful institutional projects balance pedagogical transparency with practical functionality, often incorporating building performance data into curricula or public displays that transform architecture into an educational tool itself, proving that zero energy design can enhance community engagement while eliminating utility costs.
Notable Zero-Energy Architectural Projects Around the World
The global landscape of zero energy architecture reveals how diverse climates, cultures, and building types can all achieve energy independence through thoughtful design. These projects push beyond theory into built reality, offering tangible proof that zero energy performance is achievable across contexts.
The Bullitt Center in Seattle stands as North America’s landmark achievement in commercial zero energy design. Completed in 2013, this six-story office building generates all its power through a rooftop solar array while harvesting rainwater and treating wastewater on-site. Its operable windows and exposed timber structure demonstrate how Northwest climate conditions favour natural ventilation strategies, with occupants controlling their own thermal comfort rather than relying entirely on mechanical systems.
Europe’s commitment to energy efficiency appears in projects like the Active House in Lystrup, Denmark. This residential demonstration project achieves zero energy through triple-glazed windows, mechanical ventilation with heat recovery, and roof-integrated photovoltaics, showing how Nordic climates demand different priorities than sunnier regions. The design prioritizes indoor air quality alongside energy performance, recognizing that tightly sealed envelopes require intentional ventilation strategies.
Asia’s rapid urbanization has sparked innovative approaches, exemplified by the Zero Energy Building at the Building and Construction Authority Academy in Singapore. Operating in a tropical climate where cooling loads dominate, the project relies on extensive shading devices, hybrid ventilation, and photovoltaic panels covering nearly every horizontal and vertical surface. The design proves that zero energy isn’t limited to temperate zones if architects adapt strategies to local conditions.
| Project Name | Location | Building Type | Key Design Features | Year |
|---|---|---|---|---|
| Bullitt Center | Seattle, USA | Commercial Office | Rooftop solar, operable windows, rainwater harvesting | 2013 |
| Active House | Lystrup, Denmark | Residential | Triple glazing, heat recovery ventilation, integrated PV | 2009 |
| BCA Academy ZEB | Singapore | Educational | Extensive shading, hybrid ventilation, comprehensive PV | 2009 |
| PowerHouse Kjørbo | Sandvika, Norway | Office Retrofit | Energy-positive renovation, thermal bridge elimination | 2014 |
Australia’s Pixel Building in Melbourne, the country’s first carbon-neutral office building, showcases how retrofit approaches can transform existing structures. Wind turbines, vacuum-tube solar collectors, and a green roof combine with recycled materials to create a net-positive energy profile. The project’s visibility in Melbourne’s urban core demonstrates zero energy design within dense city contexts rather than isolated suburban sites.
These projects increasingly appear in discussions across the global design circuit where filmmakers and critics examine how technical performance intersects with architectural expression. What emerges from studying these buildings is a shared methodology despite varied aesthetics: all prioritize envelope performance, minimize energy demand through passive strategies, then match remaining loads with renewable generation.
The lesson from this global portfolio isn’t that one approach fits all climates. Rather, zero energy design requires calibrating proven principles to specific site conditions, available technologies, and cultural expectations around comfort and operation.
Economic and Environmental Impact
The financial case for zero energy design has shifted dramatically over the past decade. While initial construction costs typically run 5 to 10 percent higher than conventional buildings, lifecycle analysis reveals substantial net savings. A commercial zero energy office building might require an additional investment of $50 to $100 per square foot upfront, yet deliver annual energy savings that recoup those costs within 8 to 12 years. After payback, these buildings generate decades of near-zero operating expenses, fundamentally altering the economic equation for building ownership.
Energy cost predictability represents another overlooked financial benefit. Traditional buildings expose owners to volatile utility rates and carbon pricing mechanisms, while zero energy buildings lock in stable, near-zero operating costs from day one. This certainty proves particularly valuable for institutional owners planning 30 to 50 year horizons.
The environmental returns are equally compelling. A typical zero energy commercial building eliminates 50 to 80 metric tons of carbon emissions annually compared to code-minimum construction. Scale that across a portfolio or citywide adoption, and the climate impact becomes transformative. European cities implementing zero energy standards for new construction have documented measurable reductions in urban carbon footprints, with some municipalities cutting building-sector emissions by 20 percent since 2020.
Market trends confirm accelerating adoption. Solar panel costs have dropped 89 percent since 2010, while high-performance building components have become standard product lines rather than specialty items. This commodification drives down both materials costs and construction complexity. Architecture students exploring these economic shifts through case studies and architecture film festivals increasingly see zero energy as the baseline expectation rather than an aspirational target.
Insurance companies and lenders now recognize these buildings as lower-risk investments, offering preferential rates that further improve financial performance. The convergence of falling technology costs, proven energy savings, and climate urgency has moved zero energy design from experimental to economically compelling.
Challenges and Barriers to Widespread Adoption
Despite growing momentum, zero energy design faces substantial barriers that slow its mainstream adoption. The most immediate obstacle remains upfront capital costs. While lifecycle analysis demonstrates long-term savings, the initial premium for high-performance envelopes, advanced systems, and renewable energy infrastructure can increase construction budgets by 5-15 percent. This investment hurdle particularly affects developers working within tight margins and property owners lacking access to green financing mechanisms.
Regulatory frameworks often lag behind technological capabilities. Many building codes still prioritize prescriptive compliance over performance outcomes, making it difficult to approve innovative approaches that don’t fit conventional categories. Permitting processes for on-site renewable systems vary wildly by jurisdiction, creating uncertainty for project teams. Some regions lack net metering policies that allow buildings to sell excess energy back to the grid, undermining the economic viability of renewable installations.
The technical expertise gap presents another significant challenge. Achieving zero energy performance requires integrated design from project inception, yet many practitioners lack training in the holistic, systems-based thinking this demands. Bridging this knowledge divide through architecture professional learning initiatives remains essential. Engineers, architects, and contractors must collaborate far more closely than conventional project delivery models typically allow, requiring new workflows and communication protocols.
Climate-specific limitations also constrain universal application. Buildings in extreme climates with limited solar resources or severe temperature swings face steeper technical challenges. Dense urban contexts with shading and limited roof area restrict on-site generation potential, sometimes requiring creative solutions like shared renewable systems or district-scale approaches that complicate ownership and financing structures.
The Future of Zero Energy Architecture
The trajectory of zero energy architecture points toward a fundamental restructuring of how we design, construct, and operate buildings. Within the next decade, regulatory frameworks worldwide will shift from voluntary certification to mandatory performance standards. The European Union’s Energy Performance of Buildings Directive already requires all new buildings to be nearly zero energy, and similar mandates are emerging across North America and Asia. These evolving codes will make zero energy the baseline rather than the exception, transforming industry practice at scale.
Technological advances are accelerating this transition. Next-generation building-integrated photovoltaics now function as structural elements, not add-ons, with solar facades and transparent solar windows generating power without compromising aesthetics. Energy storage costs continue to decline, making battery systems economically viable for most projects. Machine learning algorithms optimize building performance in real time, predicting occupancy patterns and weather conditions to minimize energy use while maintaining comfort.
Smart grid integration represents perhaps the most significant shift ahead. Buildings will evolve from passive energy consumers to active grid participants, storing excess renewable energy during peak production and releasing it during high demand. This bidirectional relationship transforms architecture into critical infrastructure for renewable energy systems, with buildings stabilizing grids as intermittent solar and wind generation expands.
The built environment conversation is already moving beyond zero energy toward carbon-positive buildings that sequester more carbon than they emit across their lifecycle. This requires rethinking materials, with mass timber, bio-based composites, and carbon-storing concrete gaining prominence. Combined with renewable energy generation, these buildings actively reverse climate damage.
For architecture students and professionals, this future demands interdisciplinary expertise. Understanding energy systems, grid dynamics, and lifecycle carbon assessment becomes as fundamental as spatial design and structural principles. Those who embrace this integrated approach will shape an architectural practice fundamentally realigned with planetary needs.
Zero energy design represents more than a technical achievement. It marks a fundamental shift in how we conceive, construct, and inhabit buildings. As climate imperatives intensify and energy costs fluctuate, the zero energy approach offers a pragmatic pathway toward resilient, self-sufficient architecture that serves both environmental and economic goals.
The path forward demands collaboration across disciplines. Architects must work closely with engineers to integrate passive strategies with active systems. Policymakers need to create supportive frameworks through building codes, incentives, and streamlined approval processes. Communities must engage as active participants, understanding how their behavior and priorities shape building performance. This convergence of expertise and stakeholder buy-in transforms individual projects into catalysts for broader change.
For architecture students and professionals, zero energy design principles offer essential knowledge that will define practice in the coming decades. Understanding energy modeling, building physics, and renewable integration is no longer optional but foundational. Resources like online architecture lessons continue to expand access to this specialized knowledge, helping the next generation develop skills that align with industry evolution.
The projects profiled throughout this article demonstrate that zero energy buildings succeed across diverse climates, programs, and budgets. They prove the concept’s viability while highlighting ongoing challenges around upfront investment, expertise gaps, and regulatory adaptation. Yet momentum is building. As construction costs for renewable systems decline and building codes tighten, zero energy transitions from pioneering exception to mainstream expectation.
We encourage readers to explore the growing collection of Zero-Energy Architectural Projects featured on this platform, study their strategies, and consider how these principles might apply to your own work. The transformation of our built environment begins with informed, committed practitioners willing to push beyond conventional limits.