Projects

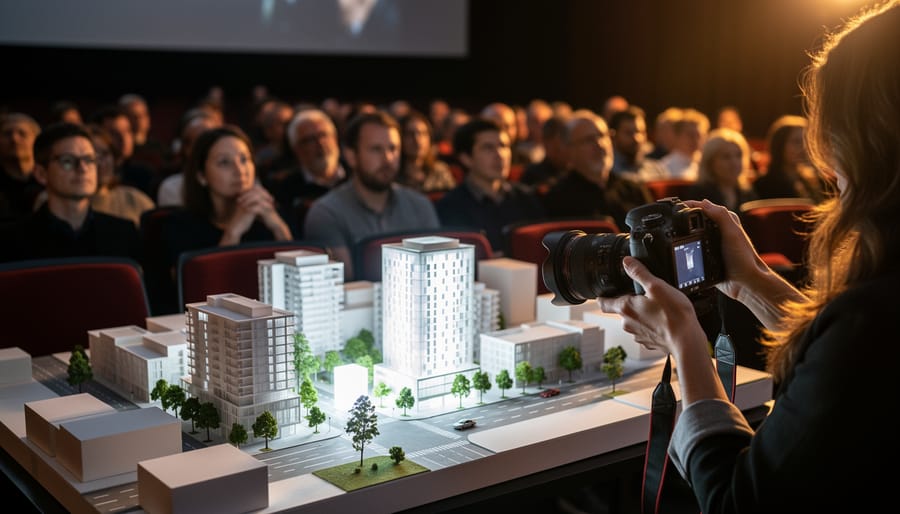
“People attending an architecture design film festival in a screening room, with a scale urban model on a table in the foreground illuminated by the projection glow.”
#News #Projects #Trends

How Architecture and Design Film Festivals Are Reshaping the Built Environment Conversation

Architecture and design film festivals are curated events that screen documentaries, narratives, and experimental films exploring the built environment, urban planning, and spatial design. They matter because they bridge the gap between visual storytelling and architectural discourse, offering audiences an accessible entry point into complex design ideas while providing a platform for filmmakers to showcase work that traditional cinema often overlooks. These festivals now operate on every continent, from established institutions in major cultural hubs to emerging regional showcases, creating a global network where students, practitioners, …

“An architect’s desk with a sketchbook, model building, and laptop displaying a glowing 3D architectural form under soft daylight, representing online architecture learning.”
#Projects #Resilient and Healthy Architecture #Trends

How Online Architecture Lessons Are Reshaping Professional Learning in 2026

Online architecture lessons have transformed access to professional design education, offering structured courses, specialized certifications, and flexible skill development paths that range from foundational design theory to advanced computational modeling. Whether you’re a student supplementing formal training, a professional updating your technical capabilities, or an enthusiast exploring architectural principles, digital platforms now deliver instruction comparable to traditional studio environments without geographic or scheduling constraints.
The shift to online learning in architecture gained momentum over the past …

#Projects

Chevalier Morales: Drummonville Public Library, Quebec

In 2019, the Chevalier Morales, architectural firm, finished its construction of the Drummonville Public Library after the design won in an architectual competition the same year. The architecture project aims to become a catalyst to prevent the landmark from being isolated as a result of being cut off from Lindsay Street, one of Quebec’s famous pedestrian and commercial avenues.
The overall layout of the library is very unique and untraditional as it was designed to be open for all as if people are in a train station or shopping centre. The architects included a multipurpose area and a cafe that could be used as a waiting area …

#News #Projects

Going for Zero: OAA Headquarters opens in May

The Ontario Association of Architects (OAA) reopens for the public in May after its headquarters complete renovation. The project emphasises the importance of the adaptation of existing buildings rather than replacement to address climate stability.
In 2015, the Association had a dilemma whether to renovate or replace the headquarters with a new one. The OAA council, however, realized how the financial and environmental impact it would cause to move the landmark building into a new address. Furthermore, they realized that the renovation is an opportunity to demonstrate how architects could be influencers in reducing environmental …

#News #Projects

SmartCentre announces Joint Venture with Motchel Goldhar for the Construction of Relocated Walmart and Land Residential Uses

SmartCenter, one of Canada’s biggest real estate companies signed into a joint venture agreement with Mitchel Goldhar of Penguin Group of Companies for the relocation of Walmart leases to give way for strategic plans on VMC lands, jointly owned by both companies.
The JV site’s 10 Acres will be used for the construction of the new Walmart store, a relocation of the old one. The termination of the Old Walmart will provide realization of the long-term plan of SmartVMC. Once the Old Walmart is relocated, the land will be used to develop residential condominiums, rental towers, and the remaining lands will pave the way for the …

#Projects

Mass Timber for Urban Housing

Architectes Urgence Journal is a fan of prefab construction. Interestingly, some of the long-term impact of this kind of construction will densify urban cities. Having mass timber into the mixture has the potential to decrease the carbon footprint of the constructed buildings.
In Vancouver, Intelligent City will develop a 4-storey mass timber building.The construction will utilize robotic and automated manufacturing process. In Toronto, on the other hand, has a company named R-Hauz which will construct siz-storey townhouse made from mass timber. The two companies are known for prefab construction especifially for modular homes….