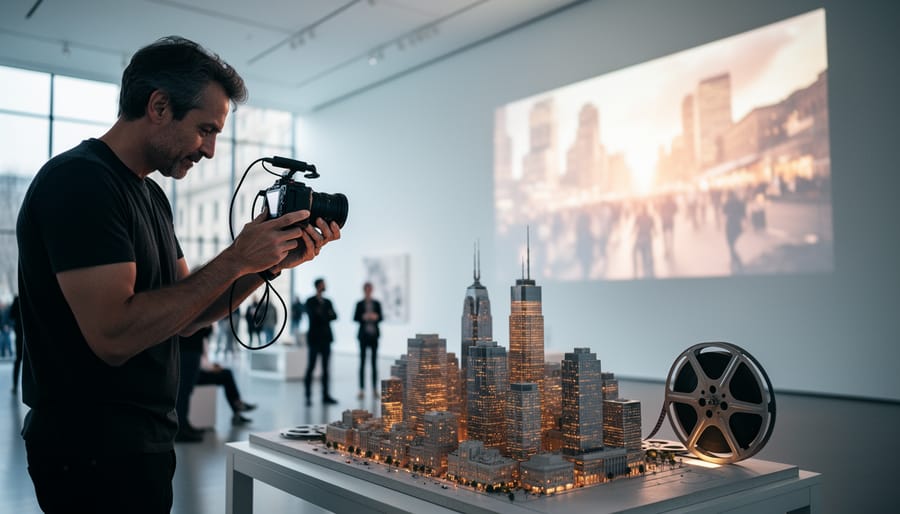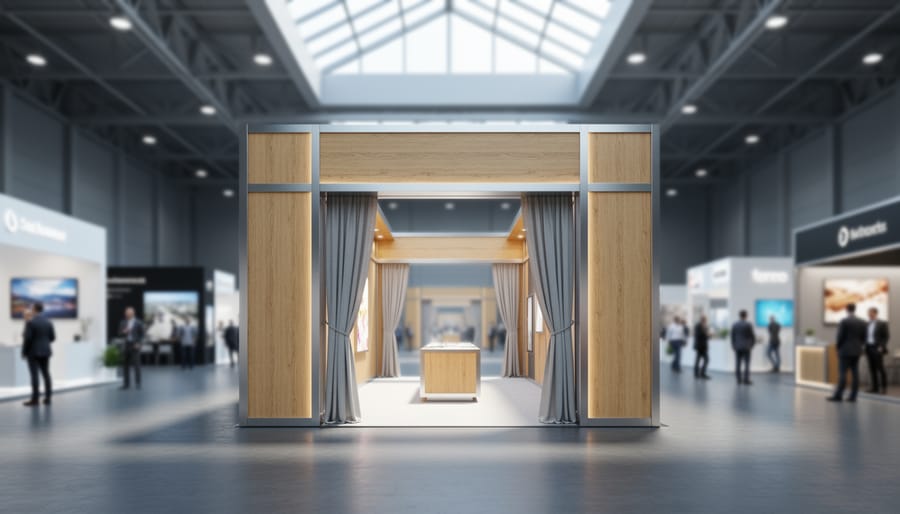
Trade architecture is the design of temporary, purpose-built structures that let a company, country, or institution present itself at a trade show, exposition, or fair. Think exhibition stands, national pavilions, and showroom environments: spaces built to be assembled quickly, read in seconds, and taken apart when the event ends. The discipline sits between architecture, exhibition design, and brand communication, and it works because it solves a very specific problem. Thousands of visitors move through a hall, each giving a booth only a few moments of attention. Good trade architecture earns those moments through clear spatial organization, strong sightlines, deliberate circulation, and a single idea communicated at a glance.
The practice has deep roots. From the great nineteenth-century world’s fairs to today’s international expositions, pavilions have served as testing grounds for new materials, structural ideas, and national identities. Many architects built early reputations on a single, short-lived pavilion.
This guide defines the field, traces its history, and explains how exhibition and pavilion design works in practice. Along the way, you’ll see examples from around the globe, a look at how sustainability is reshaping temporary building, and practical next steps for students and early-career designers.
What Trade Architecture Actually Means
Temporary by Design, Lasting in Impact
A stand that stays up for four days can still change what a specifier remembers for years. Visitors walk through a booth, touch a material, see a detail resolved in full scale, and carry that impression back to the office. Many product choices begin on a show floor, long before a drawing is issued.
Some temporary structures go further. A pavilion built for a single exposition can outlive its own demolition through photographs, essays, and studio critiques, shaping how a generation thinks about space, structure, and material. The building disappears, but the argument it made stays in the discourse.
Because the vocabulary here can feel unfamiliar, a short glossary helps:
- Trade architecture
- The design of temporary, purpose-built environments that communicate a brand, product, or idea at trade shows and expositions.
- Exhibition stand
- A company’s allotted space on a show floor, designed to present its offer and host conversations with visitors.
- Pavilion
- A freestanding structure, often at an exposition, that represents a nation, organization, or theme.
- Modular system
- A kit of standardized, transportable components that can be assembled quickly and reconfigured for different venues.
- Wayfinding
- The layout, signage, and spatial cues that help visitors understand where they are and where to go.
- Experiential design
- A design approach that shapes how people feel and move through a space, rather than only how it looks.
Keep these terms in mind, since they return throughout the sections ahead.
Who Commissions and Who Designs
A stand begins with the exhibitor. A company decides it needs a presence at a show, sets a budget, and defines what the space must achieve: launch a product, generate sales leads, or simply reinforce its brand. That decision becomes the brief.
The show organizer sets the boundaries. Organizers allocate floor space, publish technical manuals, and enforce rules on height, structure, fire safety, and sustainability. Every design must work inside those limits, which is why experienced designers read the exhibitor manual before they sketch anything.
The design itself usually comes from one of two places. Some exhibitors hire an independent architect or an in-house brand team to develop a concept. Others turn to specialist exhibition design studios, which handle concept, visuals, and technical drawings under one roof and understand show-floor constraints intimately.
Fabricators and builders then turn drawings into physical structures, often adjusting details for cost, transport, and speed of assembly. They also manage installation and dismantling on site.
The result is a relay: brief, concept, engineering, fabrication, installation. Strong projects keep every party talking from the start rather than handing over a finished idea too late.
From World’s Fairs to Modern Trade Fairs: A Brief History
Expositions have long worked as full-scale laboratories. When a city hosts a world’s fair, it can fund and test structural ideas that would never survive a conventional client’s risk appetite, because the building only has to last a season. That logic is the root of trade architecture, and it still shapes how stands and pavilions are conceived today.
The nineteenth century set the pattern. Industrial-era halls proved that iron, glass, and prefabricated parts could enclose enormous spaces at remarkable speed. Later fairs shifted the focus from raw engineering to spatial ideas, with pavilions treated as statements about national identity and modern living. A few well-documented examples show the range:
- London’s Crystal Palace (1851) demonstrated modular, prefabricated iron-and-glass construction on a vast scale.
- The Eiffel Tower, built for the 1889 Paris fair, turned exposed structure into spectacle and symbol.
- The Barcelona Pavilion (1929) used flowing space and refined materials to express a new modernist language.
- The Finnish Pavilion at the 1939 New York fair, by Alvar Aalto, showed how warm timber and curved forms could carry a national story.
- Expo 67 in Montreal, with its Habitat housing experiment, tested prefabricated living units at urban scale.
- Expo 70 in Osaka, where Japan’s Metabolist architects showed how buildings could be designed to expand, change, and be replaced.
What links these projects is a willingness to experiment under a deadline. Each introduced a method, a material, or a spatial idea that later filtered into permanent practice.
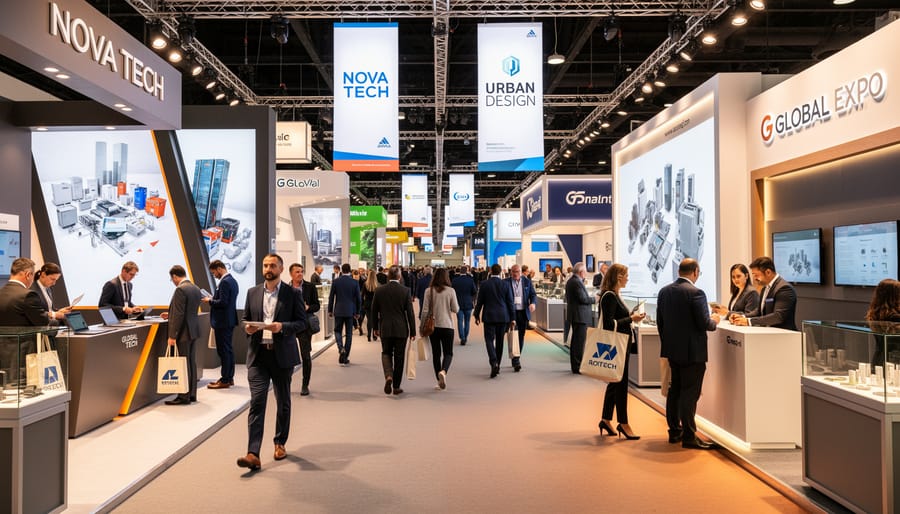
Today’s trade shows carry that tradition forward, though in a more commercial and modular register. Exhibitors work with reconfigurable systems, tight build windows, and venue rules, yet the aim is the same: use a temporary structure to make an idea visible and persuasive. Following how these environments evolve across the global circuit of design events is one of the most useful ways to see which ideas are gaining traction and which remain historical curiosities.
How Trade Architecture Works on the Show Floor
Designing for Attention in a Crowded Hall
In a hall packed with hundreds of stands, you have a few seconds to earn a glance. That starts with sightlines. Visitors rarely approach a stand head-on; they see it from aisles, corners, and across the hall. Designers study those approach angles and place the strongest element, often a tall feature or a bold graphic, where it reads from the furthest likely distance.
Scale does the next job. A hanging sign or a raised volume lifts a stand above the crowd, but restraint matters. An oversized structure can feel imposing and push people away, so many designers keep the upper mass dramatic and the ground level open and welcoming.
Lighting and materials finish the story. Focused light on a key object draws the eye, while warm, even light invites people in. Tactile surfaces such as timber, fabric, or textured panels give visitors a reason to slow down, standing apart from the glossy, uniform finishes around them.
Circulation, Wayfinding, and Visitor Experience
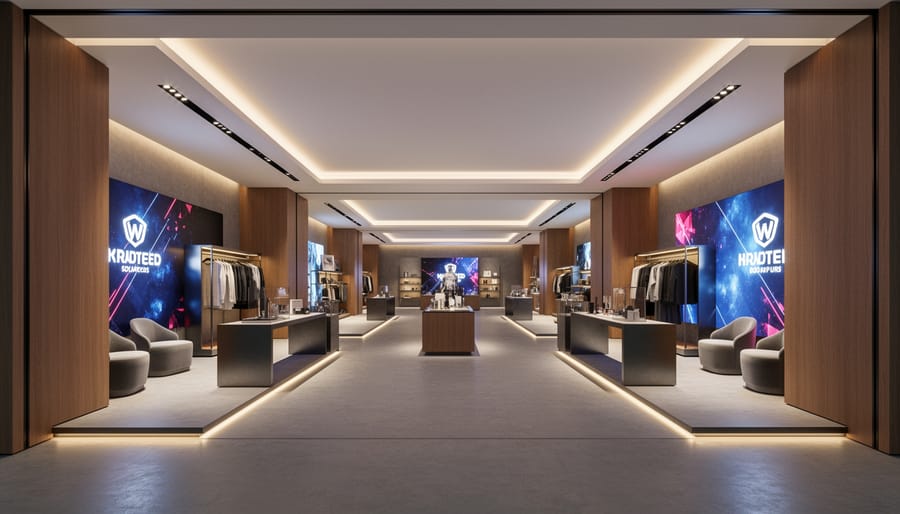
On a show floor, layout is the quiet choreography behind every stand. Designers think about circulation first: which edge faces the main aisle, where visitors naturally slow down, and how the path flows from open invitation to deeper engagement. Corner stands, for instance, can pull in traffic from two directions, while an inset entrance creates a small threshold that signals “come in” without a sign.
Wayfinding works best when it is felt rather than read. A change in floor material, a rhythm of lighting, or a tall feature element visible from across the hall can orient people before they consciously look for a destination. Clear zones, such as an open display area, a demonstration point, and a quieter meeting space, help visitors understand how to use the stand.
Moments of pause matter just as much as movement. Seating nooks, material samples at hand height, and wide, uncluttered edges give visitors a reason to stop and a comfortable place to talk. The best layouts treat conversation as the goal, with architecture simply making it easy.
Modularity, Logistics, and Build Constraints
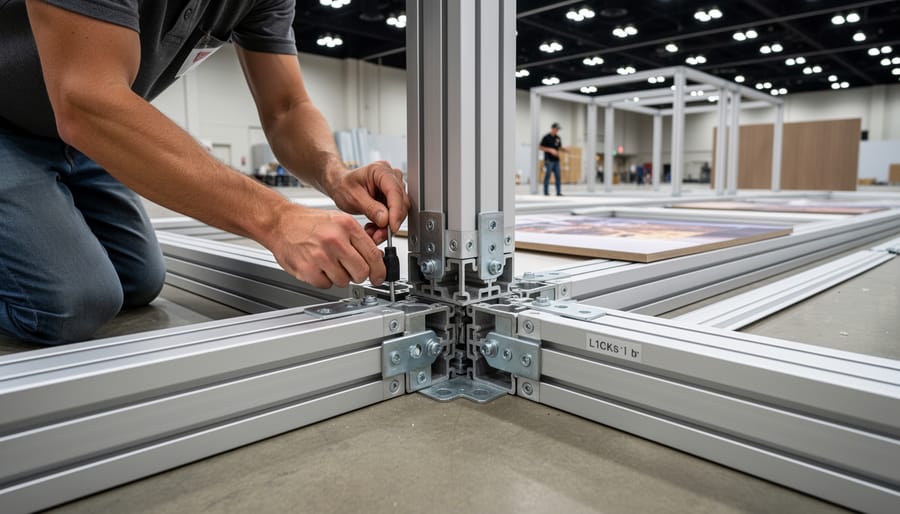
A stand can only be as ambitious as the logistics behind it. Every structure must travel, usually in crates or on pallets, then go up in a day or two inside a hall with its own rules. Venues cap height, limit how much weight a floor or ceiling rig can take, and often restrict hanging points, open flames, and drilling. Fire and accessibility codes add further limits on materials and exits.
These constraints push designers toward systems that pack flat, bolt together, and come apart cleanly. The main approaches trade flexibility against cost and waste:
| Approach | Flexibility | Cost profile | Sustainability | Typical use |
|---|---|---|---|---|
| Custom-built | Highest; any form is possible | High upfront, single use | Lowest; often discarded | Flagship stands, one-off pavilions |
| Modular | Moderate; limited to the kit | Lower per event, reusable | Higher; parts are redeployed | Touring exhibitors, repeat shows |
| Hybrid | Good; kit plus bespoke features | Mid-range | Medium to high | Brands wanting identity and efficiency |
Hybrids are popular for a reason. A reusable structural frame carries the load, while a custom facade or feature element delivers the brand story. Designers who plan assembly sequence, crate size, and lifting needs early avoid costly redesigns later.
Design Showcase: Ideas Worth Studying from Around the World
The Barcelona Pavilion, designed by Mies van der Rohe and Lilly Reich for the 1929 International Exposition, remains the clearest lesson in restraint. Built from travertine, onyx, glass, and chrome-plated steel, it had no product to sell and no brand to promote. The space itself was the message. Its open plan and flowing partitions show how a few premium materials and a deliberate path can hold a visitor’s attention without a single graphic panel.
Buckminster Fuller’s geodesic dome, created as the United States pavilion at Expo 67 in Montreal, offers a different kind of lesson. The structure was both container and exhibit, a lightweight lattice that demonstrated an engineering idea while sheltering the displays inside. For students, it’s a reminder that the strongest trade architecture often makes its structure the story, so the building argues for the idea before anyone reads a caption.
Moving to a more recent but well-documented example, the UK Pavilion at Expo 2010 in Shanghai, known as the Seed Cathedral by Heatherwick Studio, was covered in thousands of slender transparent rods, each holding seeds at its tip. By day the rods carried daylight into the interior, and the whole form shimmered as it moved in the wind. The takeaway is storytelling through repetition: one simple, understandable component, multiplied, can carry a complex message about biodiversity far more memorably than a wall of text.
Japan’s pavilions at several world expositions have shown how traditional craft can inform modern display. Timber joinery, paper, and lightweight bamboo structures have appeared in various national pavilions, and they demonstrate that local material knowledge can feel both distinctive and sophisticated on an international stage. This approach also hints at sustainability, since natural, modular materials can often be reused or recycled after the event.
Finally, consider the Serpentine Pavilion programme in London, where architects from many countries are invited to design a temporary summer structure. Each commission works as a compact experiment in form, material, and public use, and many are documented in detail, which makes them ideal for study. They show how a temporary structure can double as a social space, hosting talks, gatherings, and casual visits.
Across these examples, a few principles repeat. Choose materials with intention, let one clear idea drive the layout, and design the visitor’s journey as carefully as the structure itself. Studying drawings, photographs, and written accounts of these projects is a practical way to see how those principles translate across regions and scales.
Sustainability and the Future of Temporary Structures
Few corners of architecture generate as much waste as the trade show floor. A stand that takes months to design and weeks to fabricate may stand for three or four days, then head to a skip. That mismatch between effort and lifespan is the central sustainability problem of temporary structures, and the industry has been working to close it.
The most visible shift is toward reusable systems. Instead of building a bespoke stand from scratch for every event, designers increasingly specify modular frames, demountable panels, and standardised connections that can be reconfigured into new layouts. A single kit might serve as a corner stand in one city and an island booth in another, with graphics and finishes swapped to refresh the look. Good storage and repair planning matter as much as the design itself, because a reusable system only pays off if it survives many journeys.
Materials are changing too. Recycled aluminium, FSC-certified timber, mono-material panels that are easy to separate at end of life, and fabrics made from reclaimed fibres are becoming common choices. Designers are also asking harder questions about adhesives, laminates, and composites that make recycling impractical.
Underneath these choices sits circular design thinking: plan for disassembly, reuse, and recovery from the first sketch. It echoes wider conversations about architecture zero where buildings aim to leave no net burden behind. Likewise, the logic of zero energy design applies to temporary spaces, from efficient LED lighting to smarter ventilation. None of this is finished, but the direction is clear: the best stand of the future is the one you can build again.
Getting Involved: Tips for Students and Early-Career Designers
Breaking into trade architecture is less about a single qualification and more about building a habit of looking, making, and connecting. The path below works whether you are still studying or already practising in another corner of the profession.
- Visit a trade show or exposition and observe without an agenda. Note where your eye lands first, how crowds move, and which stands hold people in conversation.
- Sketch and annotate what you see. Draw plans of two or three stands from memory, marking entries, pause points, and the edges where circulation breaks down.
- Study the fundamentals of exhibition design, from lighting to modular construction. Structured online architecture lessons can fill gaps in materials, fabrication, and visitor psychology.
- Build portfolio pieces around temporary work: a small pavilion, a competition entry, or a redesigned booth for a real or imagined brand. Show the brief, the logistics, and how it would pack and ship.
- Seek out collaborators beyond architecture, such as graphic designers, lighting specialists, fabricators, and set designers. Temporary structures are almost always team efforts.
- Network deliberately. Introduce yourself to exhibitors, studio staff, and organizers, and follow up with a short note about something specific you admired.
Learning does not have to stay inside the exhibition hall. Design film festivals and similar events expose you to how spaces are staged, experienced, and talked about, which feeds directly into storytelling on the show floor.
Finally, look across borders. Pavilion traditions differ widely from region to region, and reaching out to peers abroad, through student exchanges or online forums, will widen your sense of what a temporary structure can be.
Common Questions About Trade Architecture
What is trade architecture?
Trade architecture is the design of temporary, purpose-built environments, such as exhibition stands, pavilions, and showrooms, that communicate a brand, product, or idea to visitors. It borrows the tools of architecture (space, structure, light, circulation) but is built to last days or weeks rather than decades.
How is it different from interior design or graphic design?
Interior design usually shapes a permanent space for everyday use, and graphic design handles messaging and visuals. Trade architecture combines both inside a three-dimensional structure that must be shipped, assembled quickly, and taken apart again, all within strict venue rules.
Who designs trade show stands and pavilions?
Most are created by architects or specialist exhibition design studios working with fabricators, lighting designers, and the exhibitor’s marketing team. Show organizers often set the technical rules, including height limits, fire regulations, and power access.
Do you need to be an architect to work in this field?
Not strictly. Many practitioners come from architecture, industrial design, scenography, or fabrication backgrounds. Architectural training helps with structure, spatial planning, and drawings, but the work is highly collaborative and welcomes mixed skill sets.
Is trade architecture wasteful?
It can be, especially when stands are built once and discarded. The industry is moving toward modular, reusable systems and lower-impact materials, which is one of the most active areas of design thinking today.
Where can beginners see good examples?
Visit architecture and design trade shows, expositions, and pavilion exhibitions in your region, and study documented historic expo pavilions in books and archives. Notice how each design handles visitor flow, scale, and storytelling, then sketch what you observe.
Trade architecture rarely gets the credit it deserves. These stands, pavilions, and halls exist for days or weeks, yet they shape how ideas, products, and brands are understood, and they give designers a rare chance to test bold concepts at full scale before a single permanent foundation is poured. That mix of speed, constraint, and ambition is what makes the field so rewarding.
It is also deeply collaborative. A good exhibition space comes from architects, fabricators, lighting specialists, organizers, and exhibitors pulling in the same direction under tight deadlines. No one discipline owns the result, and the best work shows it.
This is why architecture trade shows and expositions matter well beyond their commercial purpose. They are meeting points where designers from different regions compare materials, borrow strategies, and argue about what the built environment should become. A stand in one hall can quietly influence a school studio or a practice on the other side of the world.
So the invitation is simple. Next time you walk a show floor or browse images from a major expo, look closely at how the space guides you, tells its story, and goes together. Study what works, sketch your own temporary structures, and join the conversation. The profession is richer when more people take this corner of it seriously.