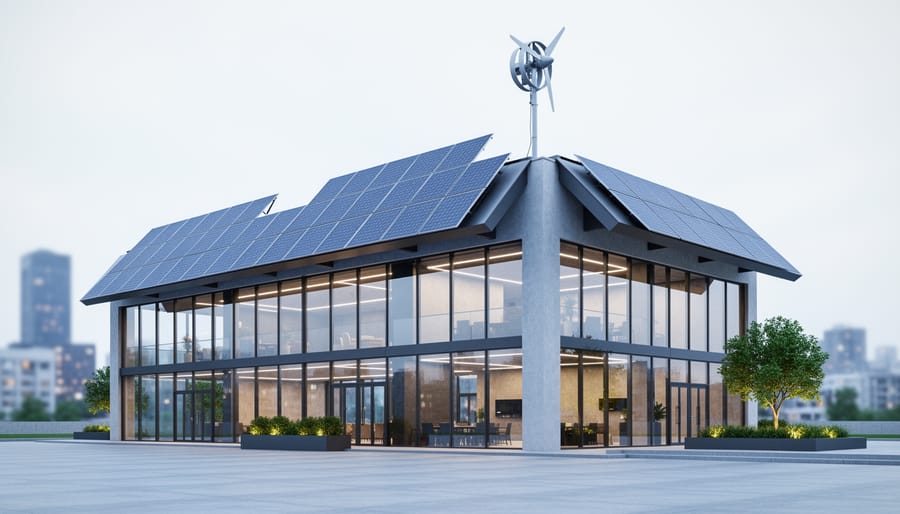
Architecture zero describes a design and construction philosophy that produces buildings operating with net-zero energy consumption, meaning the structure generates as much energy as it uses over the course of a year. Rather than simply reducing consumption, this approach achieves a measurable balance between energy demand and renewable energy production on-site, typically through solar panels, wind turbines, or geothermal systems paired with rigorous efficiency measures.
The concept has moved from experimental outlier to mainstream target. As building codes tighten and climate commitments intensify across Europe, North America, and parts of Asia, zero-energy architecture now represents both regulatory compliance and market differentiation. Developers face mandates. Architects field client requests for proof of performance. Students encounter zero-energy principles embedded in curriculum, not as future speculation but as current practice.
Understanding architecture zero requires separating aspiration from execution. The label sounds absolute, but achieving it involves layered decisions about insulation thickness, window placement, HVAC specification, and renewable capacity. Projects differ widely in climate context, building type, and budget. A net-zero office tower in Oslo operates under different constraints than a community center in Phoenix, yet both aim for the same annual energy balance.
This article breaks down how zero-energy buildings function in practice, not theory. You’ll see what components make the energy equation work, how designers apply the principles across residential, commercial, and institutional projects, and where real-world examples demonstrate both success and compromise. The goal isn’t to celebrate an ideal but to clarify the operational framework that turns architectural intent into measurable performance. Whether you’re drafting your first energy model or evaluating case studies for a thesis, the mechanics of architecture zero shape how we build in 2026 and beyond.
What Architecture Zero Means
Architecture Zero describes a design philosophy in which buildings achieve complete environmental neutrality across their lifetime. At its core, this means constructing structures that generate as much renewable energy as they consume, eliminate waste through closed-loop material systems, and result in net-zero carbon emissions when accounting for both construction and operation.
This approach goes beyond conventional sustainable design by demanding measurable balance rather than incremental improvement. While a “green building” might reduce energy use by 30% or incorporate recycled materials, Architecture Zero sets absolute targets: total energy self-sufficiency, zero landfill contribution, and carbon neutrality verified through rigorous performance data. The difference lies in outcome versus effort. Traditional sustainable architecture focuses on doing less harm; Architecture Zero aims to eliminate harm entirely.
The framework relies on precise terminology that defines what neutrality means in practice:
- Net-zero energy
- A building that produces at least as much renewable energy on-site as it consumes annually, verified through metered data.
- Net-zero carbon
- Achieving zero net carbon emissions by balancing emissions from construction and operation with carbon sequestration, offsets, or renewable energy generation.
- Embodied carbon
- The total greenhouse gas emissions generated during material extraction, manufacturing, transportation, and construction of a building before it’s occupied.
- Operational energy
- The energy required to heat, cool, light, ventilate, and power a building during its use phase, typically measured annually.
- Passive design strategies
- Architectural techniques such as orientation, thermal mass, and natural ventilation that reduce energy demand without mechanical systems.
These terms matter because Architecture Zero functions as both philosophy and specification. The philosophy establishes the vision of buildings that give back what they take. The specification translates that vision into measurable targets that engineers can model, contractors can build, and occupants can verify. Zero-energy projects represent the built manifestation of this philosophy, turning abstract principles into operable structures with documented performance.
Understanding this distinction clarifies why Architecture Zero represents a paradigm shift. It transforms sustainability from a design preference into an engineering challenge with binary success criteria: either the building reaches neutrality or it doesn’t.
How Architecture Zero Works in Practice
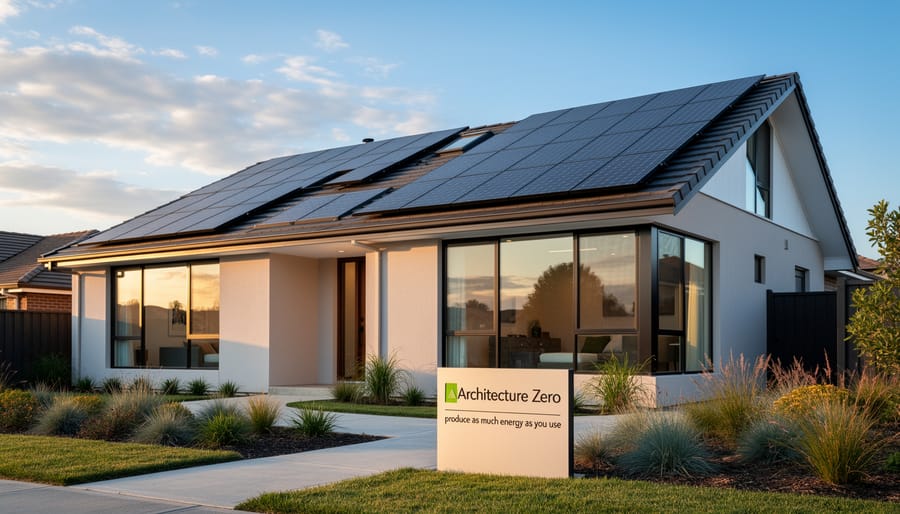
The Energy Balance Equation
At the heart of Architecture Zero lies a straightforward calculation: annual energy consumption must equal annual on-site renewable generation. Architects use energy modeling software, tools like EnergyPlus, IES VE, and DesignBuilder, to simulate a building’s performance before construction begins. These programs analyze heating, cooling, lighting, plug loads, and ventilation demands based on climate data, occupancy patterns, and proposed design features.
The modeling process typically starts during schematic design, when orientation, envelope specifications, and mechanical systems are still flexible. Architects iterate through scenarios, testing how window-to-wall ratios, insulation levels, or shading devices affect annual energy use intensity (EUI), measured in kilowatt-hours per square meter per year. The goal is to reduce baseline demand as much as possible through passive strategies before sizing renewable systems.
Performance metrics include site energy (consumed at the building) and source energy (accounting for generation and transmission losses). True net-zero targets source energy, since it reflects total environmental impact. After construction, commissioning agents verify that installed systems operate as modeled, and continuous monitoring, often through building management systems, tracks actual performance against projections. Discrepancies between predicted and measured energy use reveal where tuning or behavior changes are needed to maintain the zero-energy balance over time.
From Concept to Certification
Achieving Architecture Zero requires more than conceptual ambition, it demands a structured process that moves from initial vision through rigorous verification. Most projects follow a phased workflow: establish performance targets during schematic design, model energy consumption and generation through design development, refine systems during construction documentation, and validate outcomes through post-occupancy monitoring.
Several certification frameworks formalize this journey. The Living Building Challenge sets the highest bar, requiring projects to generate 100% of their energy needs on-site over twelve consecutive months of operation. Passive design reduces energy use before renewable systems even switch on, making it the foundation of any zero-energy strategy. Passive House certification complements this by enforcing strict envelope performance standards, airtightness, insulation values, and thermal bridge elimination, that minimize heating and cooling loads.
Net-zero energy certifications like ILFI’s Zero Energy or USGBC’s Zero Energy designation verify that annual energy production equals or exceeds consumption. Unlike aspirational targets, these require actual metered data over a full operational year. Projects must document energy generation, consumption patterns, and any grid interactions.
The workflow isn’t linear. Energy modeling informs design decisions at every stage, while performance monitoring after occupancy reveals whether theoretical calculations match reality. When gaps emerge, systems underperforming, occupants using more energy than anticipated, the process loops back. Certification becomes proof of concept validated by evidence, not just design intent documented on paper.
Core Components of Zero-Energy Architecture
Passive Design Strategies
Passive design strategies form the foundation of any successful zero energy design reducing heating and cooling loads before a single solar panel or heat pump enters the equation. These approaches harness natural forces, sun, wind, temperature differentials, to minimize the building’s energy appetite from day one.
Building orientation matters more than many realize. Positioning the longest facade toward the equator maximizes winter solar gain in temperate climates while allowing easier shading control. A poorly oriented building can increase heating and cooling demands by 15-30%, forcing active systems to work harder and raising the threshold for net-zero achievement.
Thermal mass, materials like concrete, brick, or stone that absorb and slowly release heat, acts as a temperature buffer. It smooths daily temperature swings in climates with warm days and cool nights, reducing the need for mechanical conditioning. The key is pairing thermal mass with appropriate insulation placement; expose it to interior spaces in hot-dry climates, insulate it externally in cold regions.
Natural ventilation and a high-performance building envelope work together. Operable windows placed to encourage cross-ventilation can eliminate cooling loads during mild weather, while a well-insulated, airtight envelope with high-performance glazing prevents unwanted heat transfer. The tighter the envelope, the less energy you’ll need to generate.
Active Energy Systems
Once passive strategies have reduced a building’s energy demand, active renewable systems close the gap to achieve net-zero performance. Solar photovoltaic arrays remain the most widely deployed technology, converting sunlight directly into electricity through rooftop panels, building-integrated PV facades, or ground-mounted installations where site conditions allow. Their scalability and falling costs make them accessible across most climates and project types.
Wind turbines appear less frequently due to urban zoning restrictions and noise concerns, but small-scale vertical-axis models integrate effectively into campus or rural zero-energy projects where consistent wind resources exist. Geothermal heat pumps leverage stable ground temperatures to provide highly efficient heating and cooling with minimal electricity input, particularly valuable in extreme climates where seasonal loads spike.
Battery storage systems have become essential rather than optional. They buffer intermittent solar generation, storing surplus daytime energy for evening use and maintaining performance during cloudy periods. Advanced lithium-ion and emerging solid-state batteries now offer sufficient capacity at project-viable costs, enabling true energy independence. Smart inverters coordinate these systems, optimizing when to generate, store, or draw from backup sources while maintaining the zero-energy balance that defines Architecture Zero’s practical achievement.
Monitoring and Optimization
Zero-energy performance isn’t a set-it-and-forget-it achievement. Once a building is operational, continuous monitoring and optimization become essential to maintaining its net-zero status year after year.
Building management systems form the operational backbone, collecting real-time data from sensors distributed throughout the structure. These sensors track energy consumption by zone, renewable generation output, indoor air quality, temperature fluctuations, and occupancy patterns. The granular data reveals where actual performance diverges from design predictions.
Advanced analytics software processes this information stream, identifying inefficiencies that human operators might miss. A subtle heating system fault, unexpected phantom loads, or occupant behaviors that increase demand all show up in the data. Some systems use machine learning algorithms to predict energy needs based on weather forecasts and historical patterns, adjusting HVAC settings proactively rather than reactively.
Regular commissioning reviews compare measured performance against zero-energy targets, allowing facility managers to recalibrate systems, update control sequences, or address maintenance issues before they compromise the energy balance. This feedback loop transforms theoretical design into sustained operational reality.
Where Architecture Zero Is Applied Today
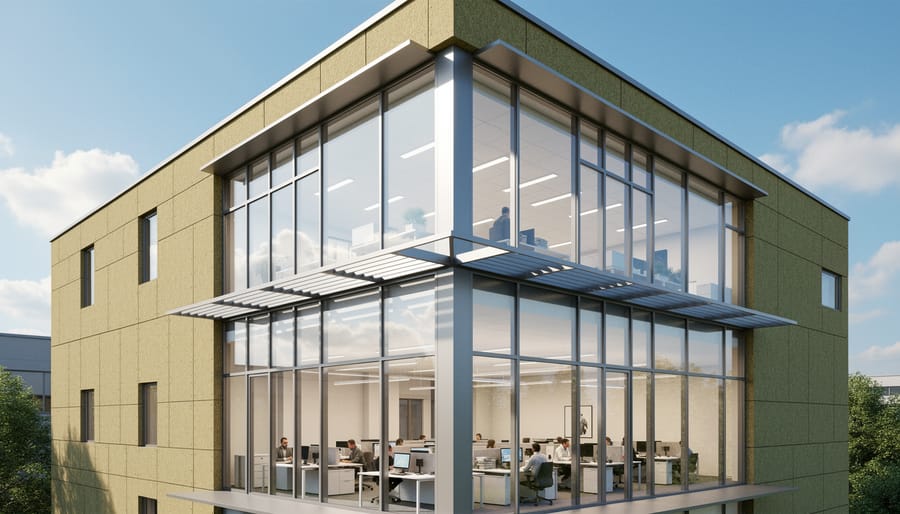
Zero-energy architecture has moved from experimental showcase to practical reality across every building type and climate zone. Residential projects lead the way in sheer numbers, from single-family homes in California’s temperate coast to multi-unit developments in Norway’s subarctic regions. The Powerhouse Kjørbo in Norway demonstrates how even older office buildings can be retrofitted to achieve energy-positive performance in harsh northern climates, generating more electricity than the building consumes annually.
Commercial buildings present unique challenges due to high occupancy loads and equipment demands, yet projects like the Bullitt Center in Seattle prove that office towers can achieve net-zero status. Completed in 2013 and still outperforming its targets, the six-story structure integrates a massive rooftop solar array, rainwater harvesting, and composting toilets, pushing beyond energy neutrality to address water and waste systems holistically.
Educational institutions have embraced Architecture Zero principles as both functional infrastructure and teaching tools. The National Renewable Energy Laboratory’s Research Support Facility in Colorado operates as a net-zero campus building while housing over 800 employees. Its radial design optimizes passive ventilation and daylighting, reducing mechanical system loads before renewable generation enters the equation. Similar principles guide university buildings from Singapore’s tropical humidity to Montreal’s freeze-thaw cycles, each adapting the core strategies to local conditions.
Community-scale applications reveal Architecture Zero’s potential at neighborhood and district levels. The BedZED development in London, though built in the early 2000s, established the template for zero-carbon residential communities through shared energy systems, combined heat and power plants, and integrated transport planning. More recent projects in Freiburg, Germany, and Chengdu, China, apply these lessons at larger scales, creating entire districts where renewable generation, passive design, and efficient infrastructure combine across hundreds of buildings.
Climate adaptation shapes every implementation. Hot-arid regions like Arizona prioritize massive thermal mass and shading devices; hot-humid climates such as Singapore emphasize cross-ventilation and dehumidification; cold climates like Scandinavia maximize solar gain and insulation. Mixed-use developments in moderate climates like Portland or Melbourne often achieve the most straightforward path to net-zero through balanced heating and cooling loads year-round.
Cultural context matters as much as climate. Japanese zero-energy homes integrate traditional shading and natural ventilation techniques with modern heat pumps. Middle Eastern projects balance Islamic architectural principles of courtyard cooling with contemporary photovoltaic technology. Each application demonstrates that Architecture Zero isn’t a single aesthetic or formula, it’s a performance target achieved through locally appropriate strategies.
The Benefits and Challenges
Architecture Zero delivers tangible benefits that extend far beyond environmental credentials. Buildings designed to net-zero standards typically slash operating costs by 50 to 90 percent compared to conventional structures, with some projects achieving complete energy independence by breaking free from the grid entirely. This translates to predictable, stable expenses that insulate occupants from volatile energy markets, a compelling advantage for institutions, businesses, and homeowners alike.
The environmental case is equally strong. Zero-energy buildings eliminate operational carbon emissions, the largest contributor to a building’s lifetime environmental footprint. When paired with low-carbon materials and circular construction methods, these projects can achieve carbon neutrality within their first decade of operation. They also reduce strain on electrical infrastructure, decrease demand for fossil fuel extraction, and serve as functional demonstrations that sustainable design can meet real-world performance requirements.
Occupants report measurable improvements in comfort and health. Superior envelope performance eliminates drafts and temperature swings. Advanced ventilation systems filter pollutants and maintain optimal humidity levels. Abundant natural light reduces reliance on artificial lighting while supporting circadian rhythms. These aren’t abstract wellness buzzwords, studies link high-performance buildings to fewer sick days, higher productivity, and improved cognitive function.
Yet significant challenges temper these advantages. Upfront construction costs run 5 to 20 percent higher than code-minimum buildings, primarily due to enhanced envelope assemblies, specialized systems, and meticulous commissioning processes. Many developers struggle to secure financing for this premium despite the long-term return on investment.
Technical complexity presents another barrier. Achieving net-zero requires close collaboration among architects, engineers, energy modelers, and contractors, a level of coordination that exceeds typical project workflows. Performance depends on precise execution; a single thermal bridge or improperly installed air barrier can undermine the entire energy strategy.
Climate poses real constraints. Projects in extreme cold or heat require larger renewable energy arrays to offset heating and cooling loads, sometimes exceeding available roof area. Urban sites with limited solar access face similar limitations. Grid integration remains problematic in regions without net metering policies or adequate infrastructure to handle distributed generation. These obstacles aren’t insurmountable, but they demand creative problem-solving and policy support to make Architecture Zero accessible across diverse contexts and markets.
Common Questions About Architecture Zero
Can existing buildings be retrofitted to achieve Architecture Zero standards?
Yes, though it’s more challenging than designing from scratch. Existing buildings can reach net-zero through envelope upgrades, improved mechanical systems, and renewable energy additions, but structural limitations and higher costs often make deep retrofits more complex than new construction.
What’s the typical cost premium for a zero-energy building?
Upfront costs typically run 5-10% higher than conventional construction, though this varies widely by project scale, climate, and existing infrastructure. Most projects recoup the premium within 7-15 years through energy savings, and the gap continues to narrow as renewable technologies mature.
Does climate affect the feasibility of Architecture Zero?
Climate significantly influences design strategies and renewable energy potential. Cold climates demand robust insulation and heating solutions, while hot climates prioritize shading and cooling efficiency, but zero-energy goals remain achievable across all climate zones with appropriate adaptation.
Is net-zero the same as carbon-neutral?
Not exactly. Net-zero refers specifically to energy balance (producing as much energy as consumed annually), while carbon-neutral accounts for all operational and embodied carbon emissions, sometimes including offsets. Architecture Zero targets both simultaneously.
What role do building codes play in Architecture Zero adoption?
Building codes establish minimum performance baselines, and a growing number of jurisdictions now mandate net-zero readiness or full net-zero for certain building types by 2030 or beyond. These regulatory shifts are accelerating adoption and making zero-energy approaches standard practice rather than niche innovation.
These questions surface regularly in professional learning contexts and at conferences on the global circuit reflecting both genuine curiosity and persistent misconceptions. One common confusion involves timelines: people often assume zero-energy buildings must achieve perfect balance daily or monthly, when certification standards actually measure annual net performance. Another frequent concern centers on grid dependence, zero-energy projects remain connected to the electrical grid for stability, exporting surplus power during peak production and drawing from the grid during low-generation periods. Understanding these nuances helps architects communicate realistic expectations to clients and stakeholders while advancing the broader conversation about what Architecture Zero can deliver in diverse contexts.
Architecture Zero represents more than a technical specification or performance target. It’s a fundamental shift in how we conceive buildings, moving from structures that extract and consume to systems that generate and give back. As a design philosophy, it challenges architects to rethink every decision, from site orientation to material selection, through the lens of absolute environmental neutrality. As a practical methodology, it provides measurable frameworks and proven strategies that transform ambitious concepts into verified reality.
The principles underlying Architecture Zero have moved from experimental outliers to mainstream considerations. What began as isolated demonstration projects in the early 2000s has evolved into an expectation for forward-thinking practices and progressive clients. Architects today routinely integrate energy modeling into early design phases, collaborate with engineers from project inception, and design for adaptability as climate patterns shift. This integration reflects a maturing discipline where sustainability isn’t an add-on but the foundation itself.
Looking ahead, Architecture Zero is reshaping how professionals work together. The complexity of achieving net-zero performance demands deeper collaboration among architects, engineers, energy consultants, and policymakers. Regulatory frameworks are catching up, with building codes increasingly mandating near-zero or zero-energy standards for new construction. Academic programs are training the next generation to view energy neutrality as baseline competency rather than specialization.
These principles are also expanding the built environment conversation beyond technical circles, engaging communities in discussions about resilience, equity, and long-term value. As climate pressures intensify, Architecture Zero offers not just a pathway to lower emissions but a framework for creating buildings that enhance rather than deplete the world around them. The question is no longer whether zero-energy architecture is possible, but how quickly we can make it universal.