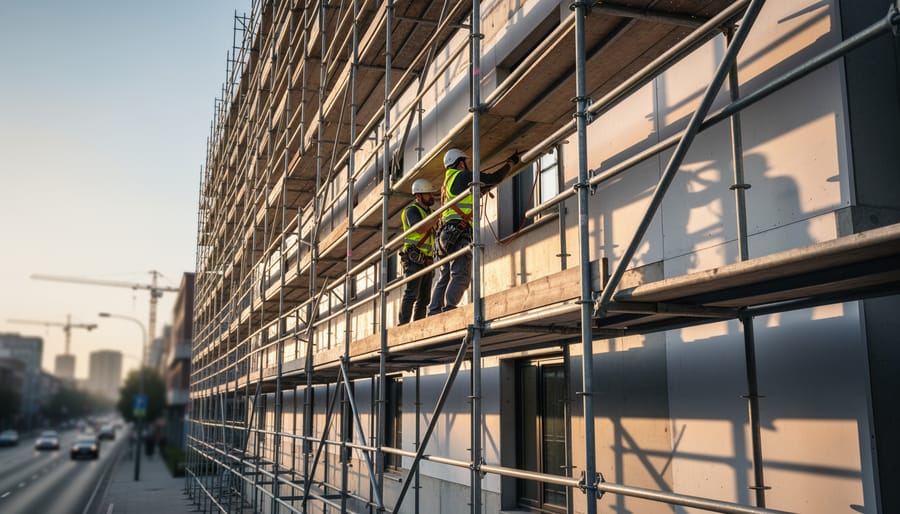
Scaffolding is a temporary structure used to support workers, tools, and materials during the construction, maintenance, or repair of buildings and other built structures. While most people encounter the term in its physical, construction context, scaffolding has evolved into a powerful metaphor across disciplines, particularly in education and collaborative design, where it describes the frameworks we build to support growth, learning, and creative problem-solving.
Understanding scaffolding matters because it sits at the intersection of safety, productivity, and innovation. In construction, scaffolding literally elevates human capability, allowing teams to reach heights and angles that would otherwise be inaccessible. But the concept extends far beyond the job site. Educators use scaffolding to describe instructional techniques that break complex tasks into manageable steps. Design thinkers apply it to prototyping processes. The term has become shorthand for any systematic support structure that enables people to accomplish what they couldn’t achieve alone.
This dual nature reflects a broader shift in how we think about built environments and professional practice. Just as the new normal in architecture demands adaptable, responsive frameworks for collaboration, scaffolding in all its forms represents the temporary infrastructure that makes ambitious work possible. Whether you’re a student encountering the term for the first time, a professional seeking regulatory clarity, or someone exploring its metaphorical applications, this guide covers both the technical fundamentals and the conceptual frameworks that make scaffolding relevant across contexts.
What Scaffolding Means in Construction
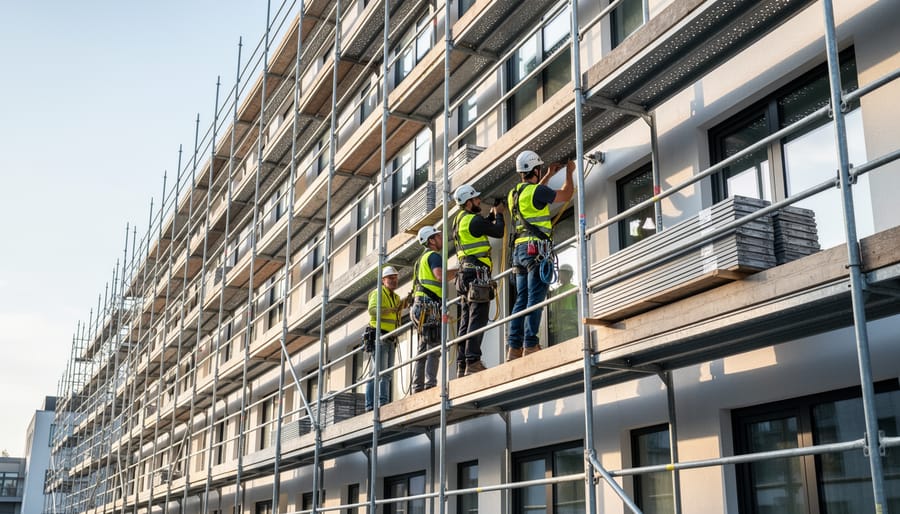
In construction, scaffolding, also called scaffold or staging, is a temporary structure built to support workers, tools, and materials during the construction, maintenance, or repair of buildings, bridges, and other human-made structures. Unlike permanent building elements, scaffolds exist for a specific work phase and are dismantled once that task is complete. They create safe, accessible work platforms at heights where ladders alone would be impractical or dangerous, enabling crews to reach facades, rooflines, structural frames, and interior spaces under development.
The physical purpose is straightforward: provide stable footing and load capacity where none exists. Construction projects demand simultaneous access for multiple tradespeople, secure storage for heavy materials, and protection from falls. Scaffolding meets all three needs by transforming vertical or awkward surfaces into manageable workspaces. Without it, most building work beyond ground level would be impossible or prohibitively slow.
Understanding a few core terms clarifies how scaffolding functions on site:
- Scaffold/Staging
- The complete temporary framework erected to support people and materials during construction or repair work.
- Work Platform
- The horizontal surface on which workers stand, typically constructed from planks or metal decking and designed to bear specific loads.
- Temporary Structure
- Any construction assembly intended for short-term use and subsequent removal, as opposed to permanent building components.
- Competent Person
- An individual qualified by training and experience to identify hazards and authorized to take corrective action, required to inspect scaffolds before each shift and after any stability-affecting event.
This foundational meaning, temporary support that enables work at height, informs every other application of the scaffolding concept. Just as physical scaffolding holds workers while a building takes shape, metaphorical scaffolding in education or design provides structure during development, then steps back when the task stands on its own. Recognizing scaffolding as essential infrastructure, not incidental equipment, reveals why the term carries such resonance across disciplines.
How Scaffolding Works in Practice
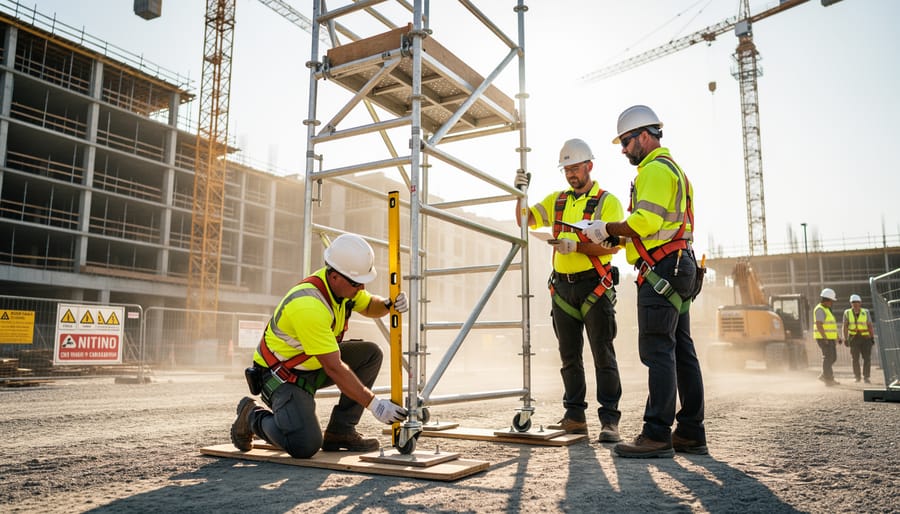
Scaffolding erection follows a systematic process that prioritizes stability and worker safety at every stage. Crews begin by establishing a solid foundation, often using base plates or mudsills to distribute weight evenly on the ground, then assemble vertical standards, horizontal ledgers, and diagonal bracing to create a rigid frame. Each component interlocks or locks into place, and workers add platforms at working heights, ensuring the structure can support its intended load. The assembly sequence varies by scaffold type, but the principles remain constant: build from the bottom up, secure connections, and verify stability before anyone climbs.
What makes a scaffold safe isn’t just how it’s built but how it’s maintained and monitored. Stability depends on proper anchoring to the building, adequate bracing, and weight limits that account for workers, tools, and materials. A competent person, someone trained to recognize hazards and authorized to correct them, must inspect the scaffold before each work shift and after any event that could compromise its integrity, such as high winds, impacts, or alterations. These inspections catch loose connections, damaged components, and shifting bases before they lead to accidents.
Fall protection regulations form the backbone of scaffold safety standards. Key requirements include:
- Guardrails installed on all open sides and ends of platforms more than 10 feet (3 metres) above the lower level
- Personal fall arrest systems permitted as an alternative under specific conditions
- Competent person inspections required before each shift and after stability-affecting events
- Compliance with OSHA’s scaffold standard (1926.451-454), consistently ranking among the top five most-cited workplace violations
The 10-foot threshold matters because falls from that height can cause serious injury or death. Canadian standards mirror this, generally requiring guardrails at 3 metres on all open sides. The high citation rate for scaffold violations reflects both the complexity of compliance and the serious consequences of shortcuts. For architecture professionals overseeing construction sites, understanding these mechanics isn’t optional, it’s foundational to responsible practice and worker protection.
Main Components and Scaffold Types
Scaffolding systems vary widely in design, material, and purpose, each tailored to the specific demands of a project. Frame scaffolds, often called baker or walk-through scaffolds, consist of prefabricated metal frames with cross-bracing, making them portable and quick to assemble for jobs like painting or light repair work. Suspended scaffolds hang from overhead supports via ropes or cables, commonly used for high-rise window washing, facade restoration, or bridge inspection where ground-based structures aren’t practical. Mobile scaffolds roll on casters, allowing workers to reposition the platform without full disassembly, ideal for interior finish work or maintenance tasks requiring frequent movement.
Supported scaffold systems, the most widespread type on construction sites, rest on poles, frames, or outriggers anchored to the ground or building structure. These range from simple tube-and-coupler arrangements for small residential jobs to engineered systems scaffolding towering skyscrapers, where modular components lock together in vertical and horizontal grids that rise with the building.
Material choice shapes performance and cost. Steel scaffolding dominates large-scale commercial projects for its strength and load capacity. Aluminum offers a lighter alternative, reducing transport effort and setup time on smaller sites or where mobility matters. In parts of Asia and Africa, bamboo remains a traditional scaffolding material, sustainable, flexible, and surprisingly strong when properly lashed, though less common in regulated Western markets. Some contemporary projects exploring mass timber construction have experimented with hybrid scaffolding approaches that minimize material waste and align with low-carbon building goals.
Configurations adapt to building typology. Residential repair might need a single-tier frame scaffold; a hospital facade renovation could require cantilevered platforms to maintain operations below; a concert hall expansion might combine supported and suspended systems to navigate complex geometry. This diversity ensures scaffolding remains relevant across every scale and culture of architectural practice.
Where and Why Scaffolding Is Used
Scaffolding appears wherever construction, maintenance, or restoration work demands safe access to heights. From new building construction sites across urban skylines to heritage facade restoration projects in historic districts, these temporary platforms enable workers to reach elevated surfaces while carrying tools and materials. Bridge maintenance crews rely on scaffolding to inspect and repair structural elements over waterways and roadways, often suspending systems beneath deck surfaces. Residential repair work, from repainting exteriors to roof replacements, becomes feasible and safer with properly erected scaffolds.
Temporary installations for festivals, performances, and public art also depend on scaffolding frameworks to create viewing platforms, stages, and support structures. In dense cities worldwide, bamboo scaffolding remains common for high-rise projects, demonstrating cultural and material diversity in application. Industrial facilities use scaffolding to access pipework, storage tanks, and process equipment during shutdowns and upgrades.
The essential function remains consistent across contexts: scaffolding provides stable working platforms at heights where ladders prove inadequate and permanent structures don’t yet exist. This temporary support infrastructure transforms ambitious architectural visions into reality, whether for a cathedral spire restoration in Europe, a commercial tower in Asia, or a community center expansion in North America. Without scaffolding, the vertical dimension of architecture would remain largely inaccessible during critical construction and maintenance phases.
Scaffolding as a Conceptual Framework
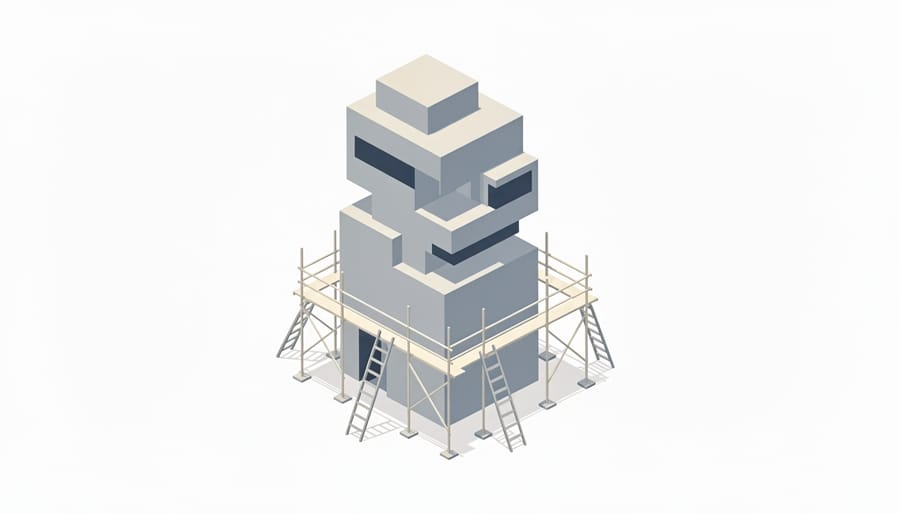
Beyond construction sites, scaffolding functions as a powerful metaphor for structured support in learning and creative work. Educators adopted the term in the 1970s to describe instructional techniques that provide temporary assistance, enabling students to accomplish tasks beyond their current independent capability. A teacher might break a complex architectural analysis into smaller steps, model critical thinking approaches, or offer guiding questions, then gradually withdraw that support as the student builds competence. The scaffold remains only as long as necessary.
This temporary-support logic extends naturally into design thinking and collaborative architecture practice. Design teams construct iterative frameworks, rapid prototyping cycles, phased critique sessions, structured brainstorming protocols, that hold a project steady while ideas develop. These processes scaffold creativity, preventing premature collapse into familiar solutions while team members explore unfamiliar territory. Once a design direction solidifies and the team gains confidence, the formal structure can fade.
In architectural education, scaffolding thinking shapes studio pedagogy and mentorship models. A professor might scaffold a semester-long project by establishing checkpoints, providing precedent studies at strategic moments, or structuring peer reviews to surface specific design considerations. The scaffolding supports ambitious work without dictating outcomes. As students internalize critical judgment and technical fluency, they require less external structure, eventually working independently on complex projects. The support was never meant to be permanent; its purpose is to build capacity, then step aside.
Scaffolding Meaning in Architectural Education and Practice
In architectural education, scaffolding thinking shapes how students progress from foundational principles to independent design mastery. Studio instructors build temporary frameworks, model-making exercises, iterative critiques, paired mentorship, that support learners through complex challenges, then step back as competence grows. A first-year student might receive detailed drawing templates and weekly check-ins while developing a site analysis, whereas a thesis candidate works with minimal intervention, the support withdrawn as skill solidifies.
This metaphor extends into professional practice. Design teams scaffold ambitious projects by breaking them into phases: concept sketches before technical drawings, small-scale mockups before full facade systems, consultant input timed to critical decision points. Each layer of structure enables the next, then dissolves when no longer needed. Global firms apply scaffolding logic to collaborative workflows, creating temporary task forces or cross-office networks for specific competitions or research initiatives, knowing these frameworks will disband once the work is complete.
The power of scaffolding as a unifying idea lies in its recognition that progress requires temporary support, not permanent dependence. Whether guiding an intern through permit documentation or structuring a multidisciplinary charrette, architects instinctively scaffold: they build just enough framework to enable the work, then remove it. This mirrors the construction scaffolds that rise and vanish around every significant building, a reminder that what looks effortless often relied on deliberate, phased support that knew when to let go.
Common Questions About Scaffolding
What is scaffolding?
Scaffolding is a temporary structure used to support workers, tools, and materials during the construction, maintenance, and repair of buildings, bridges, and other structures. It provides a stable work platform at heights that would otherwise be unsafe or impractical to access.
When is fall protection required on scaffolds?
Fall protection becomes mandatory when the scaffold platform sits more than 10 feet above the next lower level. This typically means guardrails on all open sides and ends, though personal fall arrest systems can serve as alternatives under specific conditions.
What are the Canadian requirements for scaffold fall protection?
In Canada, guardrails are generally required at 3 metres (10 feet) on all open sides of scaffold platforms. Regional jurisdictions may impose additional requirements, so always verify local codes for your project location.
What are common concerns when working from scaffolds?
Stability and inspection compliance top the list. A competent person must inspect scaffolds before each shift and after any event affecting stability, wind, load changes, or structural modifications. OSHA’s scaffold standard consistently ranks among the top five most-cited violations, reflecting how easily safety protocols can lapse on busy sites.
These questions arise frequently because scaffolding sits at the intersection of practical necessity and regulatory precision. For architecture students visiting sites or young professionals coordinating trades, understanding these thresholds isn’t academic, it shapes project timelines, insurance coverage, and worker safety. The 10-foot rule isn’t arbitrary; it reflects the height at which falls cause serious injury. Knowing when guardrails are mandatory versus optional helps you communicate effectively with contractors and demonstrate site literacy during construction administration phases.
Scaffolding’s meaning extends far beyond the steel frames lining construction sites. At its core, it represents a principle essential to progress: temporary support that enables work otherwise impossible to achieve alone. In construction, scaffolding provides the literal platform for workers to build higher, reach further, and complete projects safely. Without it, the skylines we admire wouldn’t exist.
Yet the concept’s power lies equally in its metaphorical application. In architectural education, scaffolding structures how students build expertise, layer by layer, with support removed as competence grows. In design practice, it frames iterative thinking: the temporary frameworks that test ideas, refine solutions, and ultimately disappear once the work stands on its own.
This duality matters because ambitious work, whether erecting a facade or developing a skill, requires intentional support systems. Scaffolding, physical or conceptual, isn’t incidental. It’s foundational. Recognizing temporary structures as enablers rather than obstacles shifts how we approach challenges in architecture and beyond. The scaffolding comes down, but what it made possible remains.